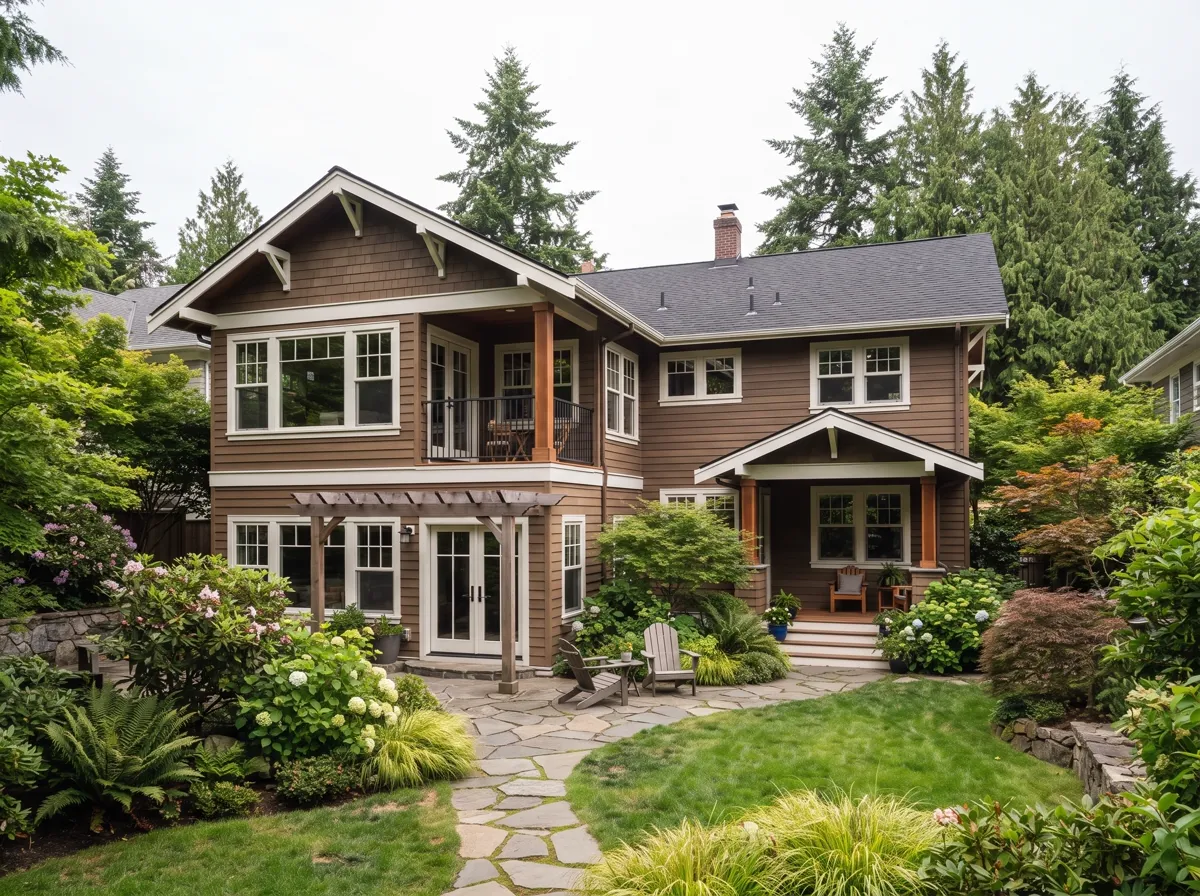
Why additions look bolted on
Four things give an addition away: the roof pitch, the trim profile, the window proportions, and how far the siding stands off the wall. Get those wrong and matching the paint will not save it. Get them right and most people cannot tell where the old house stops, which is the whole point of doing it this way.
Drawings, engineers and permits
Anything that adds square footage or moves a load-bearing wall needs drawings, usually an engineer, and a permit. How long the review takes is up to the building department, not us, so it goes into the schedule as its own step rather than being treated as paperwork that happens in the background. We pull the permits and book the inspections, and the framing stays open until the inspector has seen it.
Where the new work meets the old
The tie-in is the part that leaks if it is done badly. Where a new roof meets an existing wall, where new siding laps into old, where a new floor meets a floor that has settled — those joints need flashing and framing details, not caulk. When you read a quote, look for whether it says how the roof ties in and who is responsible for the flashing. If it does not say, ask.
How We Run A Job
- 01
Walk The Whole Property
Not just the room you called about. Problems travel — a roof leak is a drywall job and sometimes a framing job, and it is cheaper to find that now.
- 02
Scope, Price And Schedule
One written scope covering every trade, one fixed price, and real dates. If a permit or an engineer is needed, that is in the schedule rather than a surprise later.
- 03
Permits And Approvals
We pull them, we schedule the inspections, and we keep the paperwork clean so it holds up when you sell the house.
- 04
One Crew Lead, Start To Finish
The same person runs your job every day and coordinates every sub. You get one number, and you are never the one chasing a trade.
- 05
Walk It Before We Call It Done
Punch list closed with you standing there, final inspections signed off, and the site left clean.
Additions & Structural Work: common questions
Do I need an architect before I call you?
Not usually. Most additions start with a walkthrough and measured drawings, and we bring in an engineer for the structural side. If the project is unusual or the design matters more than the layout, an architect is worth it, and we will say so rather than talk you out of it.
Who pulls the permit, and how much does it hold up the start?
We file the application and chase it, so it is not your errand. How long the review takes belongs to the building department and varies with how busy they are, which is why it sits in the schedule as its own step. You get real dates in writing before we start, and you hear about a change the day we hear about it.
Can we live in the house while you build an addition?
Most of the time, yes, because much of the work happens outside the existing wall. The hard stretch is when we open that wall to connect the two, and we tell you ahead of time which days that is and what gets closed off.
Building throughout east Multnomah County
Most of our work is in east Multnomah County and the communities around it. If you have a project that crosses trades — or a problem you have already been told is somebody else's department — call and we will tell you straight whether it is ours.