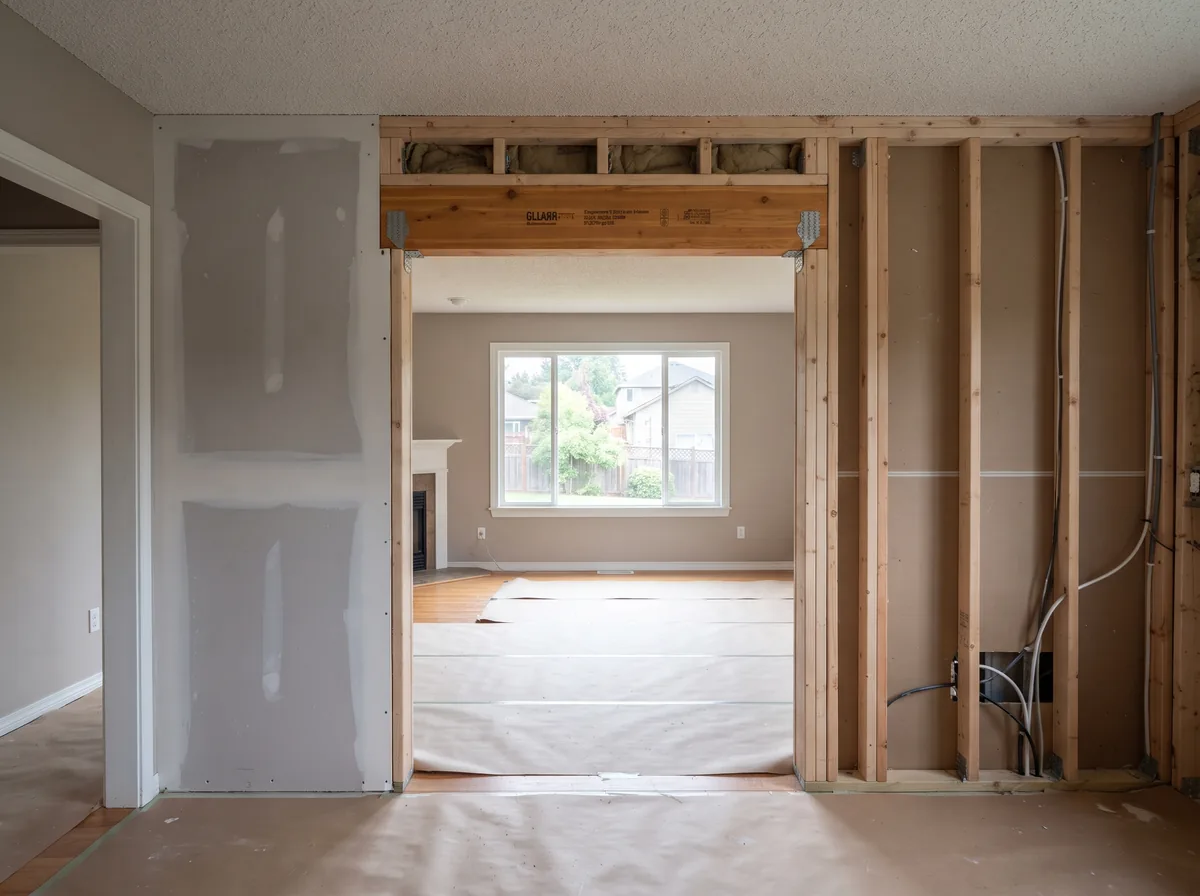
What is holding the ceiling up
Whether a wall is load-bearing is not something to guess at from the floor plan. A wall can be carrying roof load, a floor above, or nothing at all, and the same house can have all three. When it is carrying something, the beam that replaces it has to be sized for the actual span and load, and the posts at each end need a solid path all the way down to a footing that can take the weight. Skipping that last part is how a new opening becomes a sagging floor upstairs.
Why the permit matters at resale
Unpermitted work has a way of turning up at the worst moment — an appraisal, a buyer's inspection, or a county record that lists fewer square feet than the house has. It can complicate a sale, and it can complicate a claim if something happens later. We pull the permits, schedule the inspections, and hand you the paperwork so it is clean when you sell.
Tying new work to an old house
A house that has been standing a while has settled, and the addition you build today is dead level. Roof lines, floor heights, siding profiles and window styles all have to meet somewhere, and that transition is where a rushed addition announces itself. We plan those joints early and tell you honestly where a step, a threshold or a slight difference in siding is unavoidable, rather than promising it will be invisible.
What You Can Expect
- 01
Let's Talk
Tell us what you're looking to do. We'll listen, ask questions, and help you understand your options.
- 02
Review The Project
We'll look at the space, talk through the details, and figure out what makes sense for your home.
- 03
Get An Estimate
You'll receive an estimate before work begins, so you know what to expect.
- 04
Get To Work
Once everything is approved, we get started and keep you informed along the way.
- 05
Make Sure It's Right
Before we call a project finished, we make sure the work meets our standards and yours.
Additions & Interior Changes: common questions
Can that wall come out?
Usually yes, with the right beam and posts. The real questions are what it is carrying and where that load goes once the wall is gone. We work that out before quoting, and sometimes the better answer is a wide opening with a post at one end instead of removing the whole wall.
How long do permits take?
It depends on the building department and whether the plans need an engineer's stamp. We submit as early in the project as we can and tell you where the application stands. Permitted work does not start before the permit is issued, which is a good sign in any contractor.
Is it cheaper to add on or to change the layout inside?
Reworking the space you already have is usually less expensive than an addition, because an addition brings a foundation, a roof and new exterior walls with it. If what you need is more square footage, though, moving interior walls will not get you there. When it is a genuine choice, we price both.
Serving homeowners throughout Washington County
Most of our projects are in Washington County and the nearby communities. If you're planning a remodel, a repair or a renovation and you don't see your city listed, call us and we'll tell you straight whether we can help.